
Specification note 01 · Journal
Specifying a coordinated kitchen
A coordinated kitchen is not a style decision; it is a document decision. This note walks the six surfaces an architect actually specifies — cabinet fronts, carcass, worktop, splashback, doors and hardware — and the habits that keep them agreeing with each other on site.
Diona Atelier · 2026 · reading time ≈ 5 min
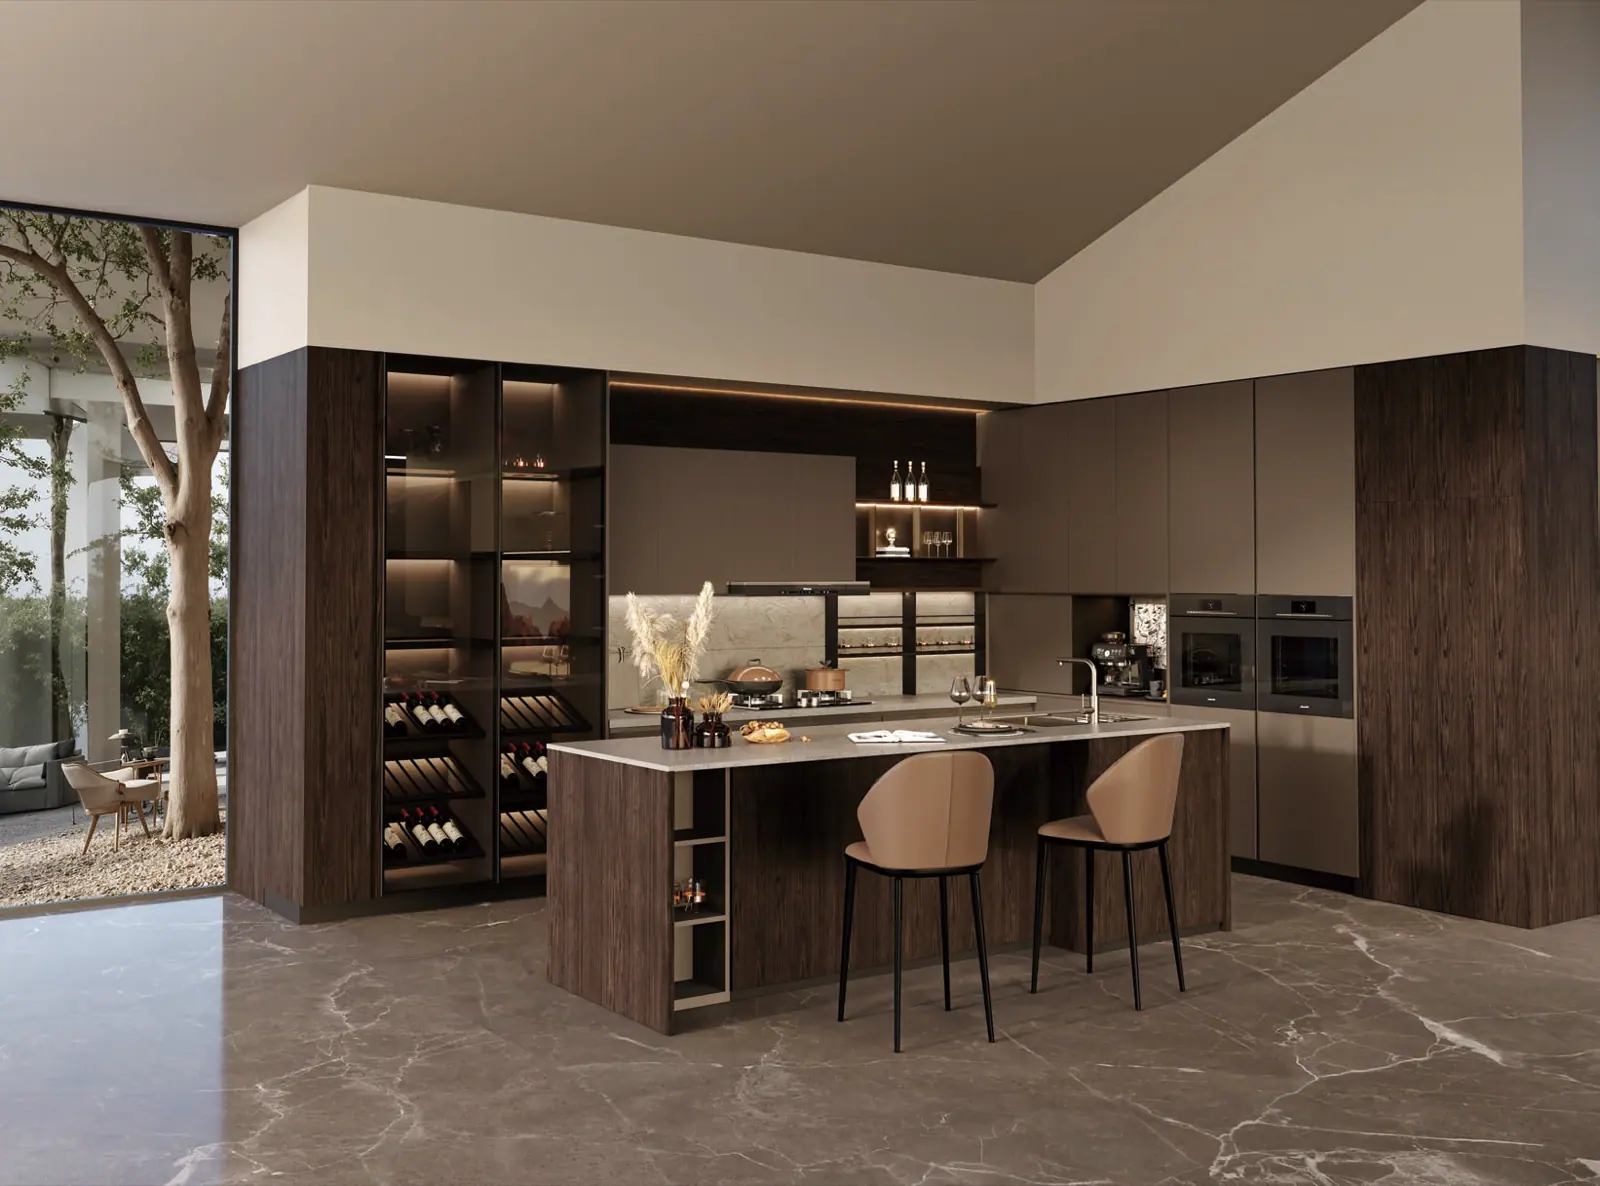
Six surfaces, one room
Every kitchen elevation resolves into six specified surfaces. The cabinet fronts carry the room's character. The carcass carries its structure and is almost never seen again after installation, which is exactly why it is the first place a budget quietly migrates. The worktop carries the abuse. The splashback carries the sightline between worktop and wall units. The doors — the interior door, the service door, the door back to the hall — carry the kitchen's finish into the rest of the house. And the hardware carries the hand: every pull, hinge and runner the user will touch for the next twenty years.
Specify these six as one set and the room reads as designed. Specify them as six separate purchases, in six separate meetings, and the room reads as an argument.
Why codes beat names
Descriptive names drift. "Warm oak" in one library is "natural oak" in another, and neither survives a phone call. A finish code does not drift: it names one décor, one substrate family and one sheen, and it survives unchanged from the first schedule issue to the delivery note.
This is why the atelier specifies in codes. A schedule line written as a code can be checked by a contractor, a factory and a site inspector without anyone interpreting it. A schedule line written as an adjective cannot, and interpretation is where kitchens start to disagree with themselves.
A kitchen is not specified in elevations. It is specified in the joints between them.
Reading a coded schedule
A coded schedule is a table with a row per element and a column per decision: element, series, finish code, edge treatment, hardware, and room applicability. Read it top to bottom and you have the room. Read it column by column and you have the procurement. Both readings must come out of the same document, or the site will invent a third.
The applicability legend
Most finish libraries tag each décor with the rooms it is rated for — a short string of letters beside the code, one letter per room class: kitchen, wet rooms, bedrooms, high-traffic or institutional use. The letters differ between libraries; the habit does not. Read the rating before you read the colour. A décor rated for bedroom casework can be perfectly handsome and perfectly wrong behind a hob, and the legend is the manufacturer telling you so in advance. When a schedule carries those applicability letters through to the site copy, the check happens once, at the desk, instead of again at delivery.
Sampling under site light
A chip approved under showroom light is a different chip under a north-facing window at four in the afternoon. Sheen reads differently, woodgrain direction reads differently, and a lacquer that looked warm in the library can look grey against the client's plaster.
So sampling happens at the site, or not at all: physical chips and a door sample, held vertical and horizontal, in the room's own light, at the hour the room will actually be used. Sign-off is then a photograph of the sample in the room, pinned to the schedule line it approves. Everything after that moment is production.
Where coordination fails
The failures we see are rarely dramatic. They are millimetre disagreements between surfaces that were each specified correctly on their own.
Worktop edge against door front
The worktop edge profile and the door front are usually chosen in different meetings. A thick, square worktop edge over a slender framed front reads as two kitchens stacked on top of each other. Fix the edge and the front in the same schedule row, or at least on the same sheet, so the proportion is decided once.
Handle projection against the adjacent drawer
A pull chosen for its feel can project far enough to catch the drawer front running past it at ninety degrees. Projection is a dimension, not a preference: put it in the schedule beside the code, and check it against the swing and run of the neighbouring element before it is ordered.
Splashback joint lines
The splashback is the room's horizon. If its joint lines do not land on the worktop joints, the cabinet divisions, or the tile module — on something — the eye finds it instantly. Decide what the splashback aligns to before it is cut, and write that alignment into the schedule as a note against the line.
None of this is exotic. It is the discipline of treating a kitchen as one document instead of six purchases — which is, in the end, most of the job.
In this note
- 01Six surfacesfronts to hardware
- 02Codes beat nameswhy drift matters
- 03The schedulerows and columns
- 04Site lightsampling and sign-off
- 05Failure jointsthree to check
Codes and applicability letters described here are general practice, not a quotation. The codes that govern your project are the ones on your issued schedule.
Working through a kitchen now?
Send the schedule, or the drawings behind it. We will price the six surfaces as one document and tell you where they disagree.